<-- style PDP --> 702-3227 King Street, Kitchener - Condo Apt for sale for $367,900
  • new
  • for sale

702-3227 King Street

Kitchener, Ontario, N2A 3Z9 -

$367,900

  • Neighbourhood

  • Major Intersection

    Fairway Rd N / King St E

  • Listed Since: 13 day(s)

  • Last update: 12 day(s) ago

Overview

  • Property Type

    Condo Apt, 1 Storey/Apt

  • Bedrooms

    2

  • Bathrooms

    2

  • Square Feet

    1000-1199

  • Exposure

    South

  • Total Parking

    1 Underground Garage

  • Maintenance

    $884

  • Taxes

    $2,089.28 (2025)

  • Balcony

    None

Property Description

Property description for 702-3227 King Street, Kitchener

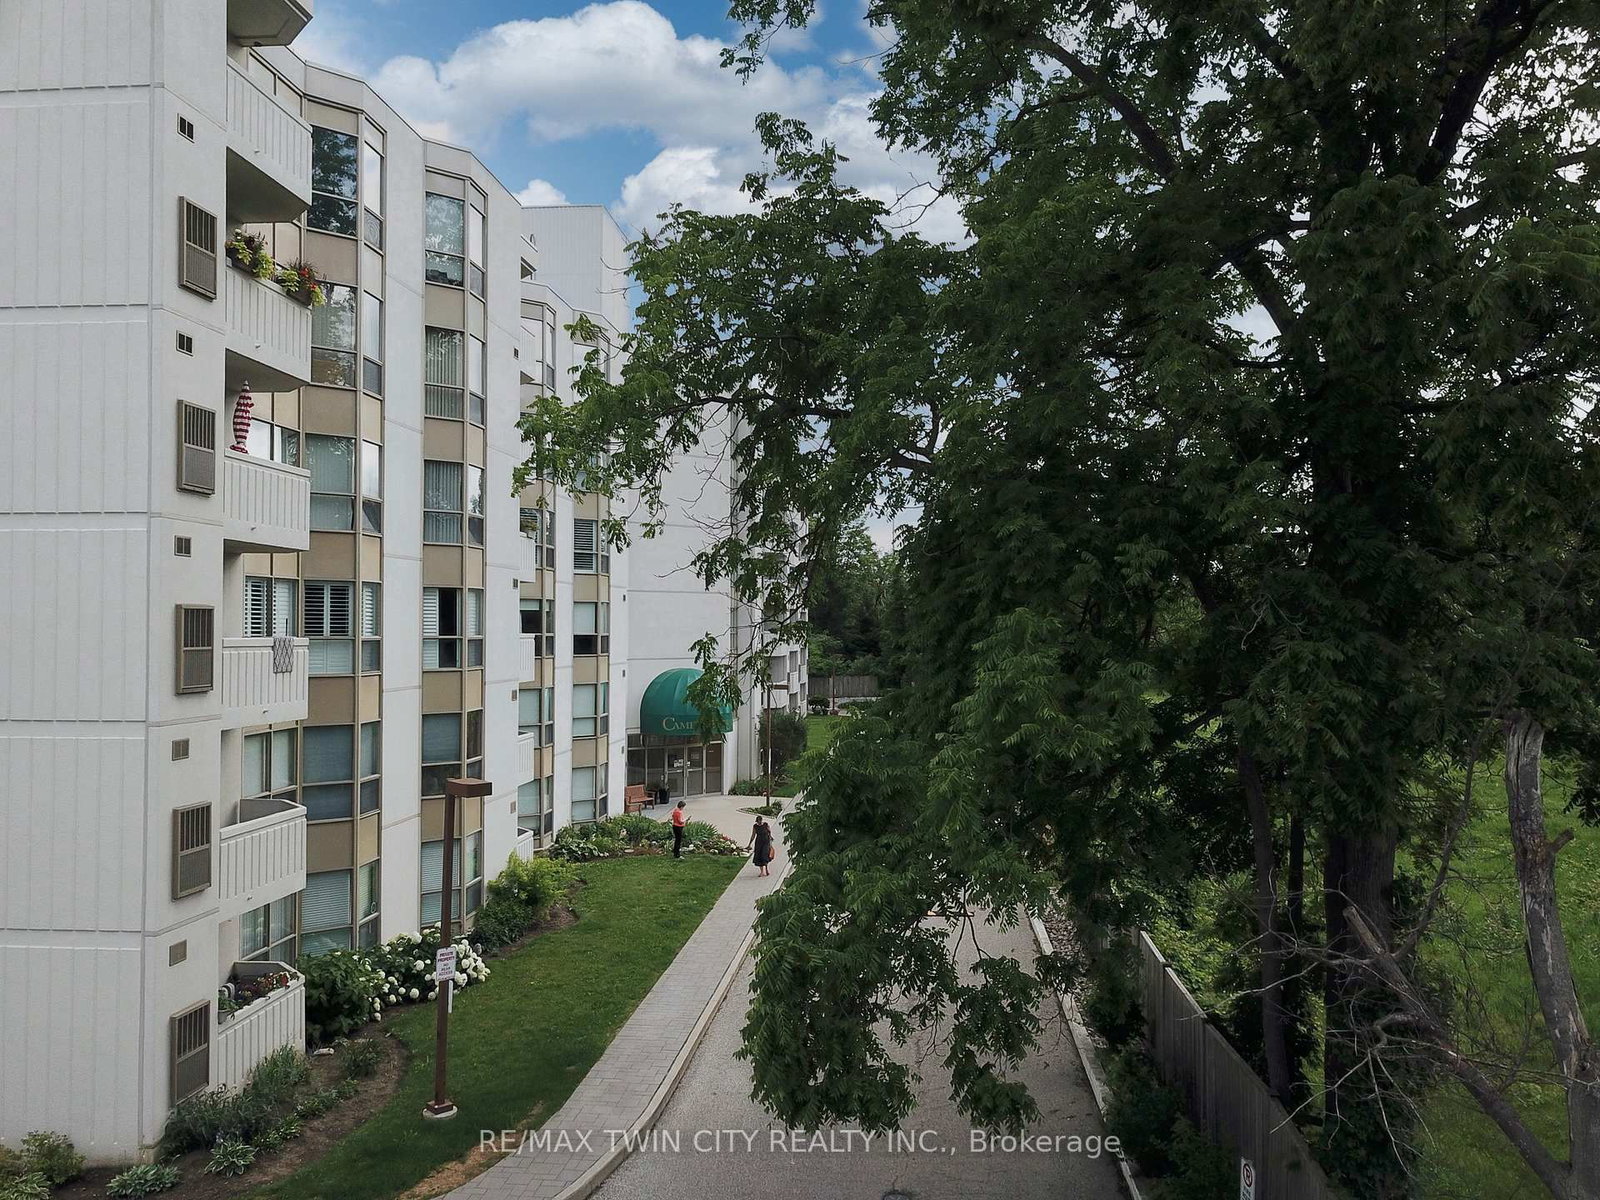
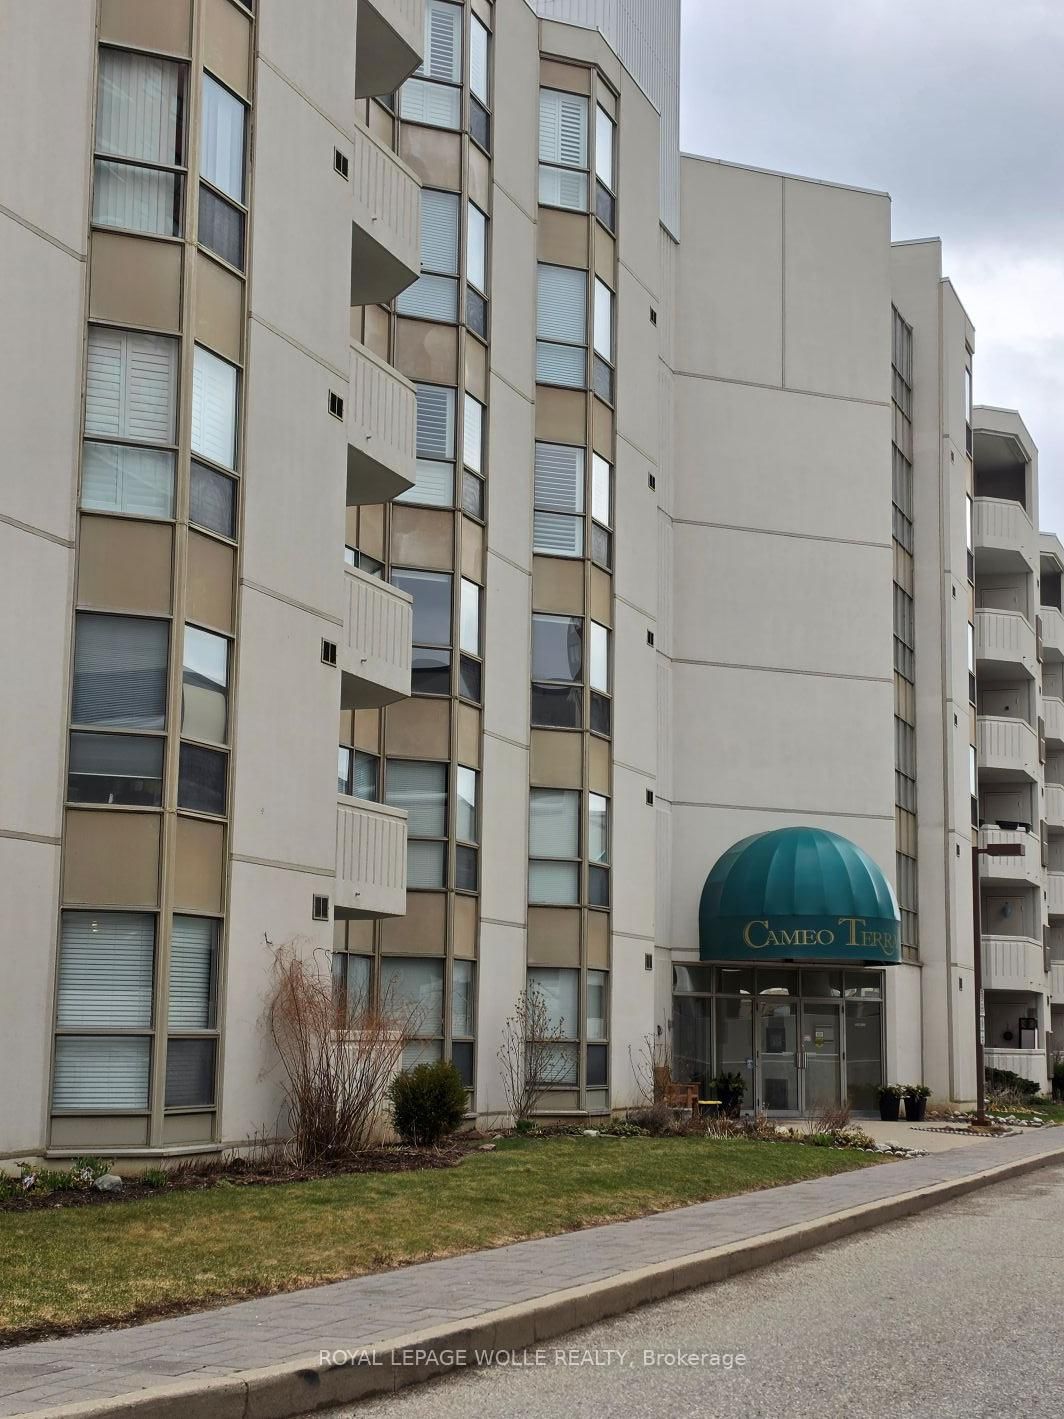
Condo living at its very best! Welcome to the Regency at 3227 King Street East Unit #702. This gem has been completely renovated with over $40,000 in premium upgrades and offers over 1000 square feet of modern living space. Featuring 2 large bedrooms with the primary boasting a brand new 4 piece ensuite with double sink, quartz counter top and luxurious sliding glass shower doors. The living / dining room area is quite large at 21 x 11.9 feet, and features large windows for an abundance of natural light and overlooks a spectacular array of large trees that surround this condominium building. The newly renovated eat-in kitchen offers stainless steel fridge, stove and dishwasher, brand new quartz countertops, new cupboards and soft close drawers, new sink and faucet and in-suite stackable washer and dryer. A second newly renovated 4 piece main bath completes this spectacular home. Additional renovations Include: New premium vinyl flooring throughout, trim, light fixtures, paint, modern smooth ceilings, doors, closet doors and new electrical and plumbing. This unit also comes with an exclusive underground parking spot #66 and exclusive locker #88. The Regency offers tremendous amenities and includes an indoor inground pool, hot tub, sauna, fitness room, library, party room, and a rear patio with BBQ surrounded by nature. One of the standout features of this condominium is a private 230 x 175 foot (.92 acres) forest with trails - perfect for residents and or their pets. Ideally located, close to shopping, transit with quick access to major highways.

Listed by SULLIVAN REAL ESTATE BROKERAGE, INC.

  • MLS #

    X13451510

  • Sq. Ft

    1000-1199

  • Sq. Ft. Source

    MLS

  • Year Built

    Available Upon Request

  • Basement

    None

  • View

    n/a

  • Garage

    Underground, 1 spaces

  • Parking Type

    Exclusive

  • Locker

    Exclusive

  • Pets Permitted

    Yes-with Restrictions

  • Exterior

    Brick

  • Fireplace

    N

  • Security

    n/a

  • Elevator

    n/a

  • Laundry Level

    Main

  • Building Amenities

    Community BBQ,Exercise Room,Indoor Pool,Elevator,Visitor Parking

  • Maintenance Fee Includes

    Parking, Water

  • Property Management

    5 Star Property Management

  • Heat

    Forced Air

  • A/C

    Wall Unit

  • Water

    n/a

  • Water Supply

    n/a

  • Central Vac

    N

  • Cert Level

    n/a

  • Energy Cert

    n/a

  • Kitchen

    3.35 x 2.97 ft Main level

    Stainless Steel Appl, Eat-In Kitchen, Quartz Counter

  • Living

    3.58 x 6.4 ft Main level

    Combined W/Dining, O/Looks Park, Laminate

  • Dining

    3.58 x 6.4 ft Main level

    Combined W/Living, Laminate

  • Primary

    3.4 x 5.23 ft Main level

    4 Pc Ensuite, Large Window, W/I Closet

  • 2nd Br

    3.35 x 2.69 ft Main level

    4 Pc Bath, Large Window, Closet

  • Bathroom

    2.13 x 1.52 ft Main level

    4 Pc Bath

  • Bathroom

    2.74 x 1.52 ft Main level

    4 Pc Ensuite

  • Utility

    1.82 x 1.22 ft Main level

  • MLS #

    X13451510

  • Sq. Ft

    1000-1199

  • Sq. Ft. Source

    MLS

  • Year Built

    Available Upon Request

  • Basement

    None

  • View

    n/a

  • Garage

    Underground, 1 spaces

  • Parking Type

    Exclusive

  • Locker

    Exclusive

  • Pets Permitted

    Yes-with Restrictions

  • Exterior

    Brick

  • Fireplace

    N

  • Security

    n/a

  • Elevator

    n/a

  • Laundry Level

    Main

  • Building Amenities

    Community BBQ,Exercise Room,Indoor Pool,Elevator,Visitor Parking

  • Maintenance Fee Includes

    Parking, Water

  • Property Management

    5 Star Property Management

  • Heat

    Forced Air

  • A/C

    Wall Unit

  • Water

    n/a

  • Water Supply

    n/a

  • Central Vac

    N

  • Cert Level

    n/a

  • Energy Cert

    n/a

  • Kitchen

    3.35 x 2.97 ft Main level

    Stainless Steel Appl, Eat-In Kitchen, Quartz Counter

  • Living

    3.58 x 6.4 ft Main level

    Combined W/Dining, O/Looks Park, Laminate

  • Dining

    3.58 x 6.4 ft Main level

    Combined W/Living, Laminate

  • Primary

    3.4 x 5.23 ft Main level

    4 Pc Ensuite, Large Window, W/I Closet

  • 2nd Br

    3.35 x 2.69 ft Main level

    4 Pc Bath, Large Window, Closet

  • Bathroom

    2.13 x 1.52 ft Main level

    4 Pc Bath

  • Bathroom

    2.74 x 1.52 ft Main level

    4 Pc Ensuite

  • Utility

    1.82 x 1.22 ft Main level

Thinking of Selling?

Find Out Your Home’s Value in Today’s Market!

No Email or Signup is required to view your home estimate.

estimate your home value

Contact Manoj Kukreja

Sales Representative,
Century 21 People’s Choice Realty Inc.,
Brokerage
(647) 576 - 2100

Manoj profile avatar

Inventory Graph

10 9 8 7 6 5 4 3 2 1 0 10+ Months of inventory SELLER'S Market BALANCED Market BUYER'S Market

Mortgage Calculator

This data is for informational purposes only.

Mortgage Payment per month

Principal Amount

Interest

Total Payable

Amortization

Amortization

Closing Cost Calculator

This data is for informational purposes only.

Closing Cost Total for this property

Total Cash flow for purchasing this property

Down Payment(%)*
Additional information

Provincial Land Transfer Tax

Ontario Land Transfer Tax Rebate

Toronto Land Transfer Tax

Toronto Land Transfer Tax Rebate

PST on CMHC Insurance Premium

Lawyer Fees

$2,825

Government Registration Fee's

$164

Title Insurance

Closing Cost Total

Total Cash flow for purchasing this property

Provincial Land Transfer Tax

Ontario Land Transfer Tax Rebate

Toronto Land Transfer Tax

Toronto Land Transfer Tax Rebate

PST on CMHC Insurance Premium

Lawyer Fees

$2,825

Government Registarion Fee's

$164

Title Insurance

Down Payment(%)*

* A down payment of less than 20% is permitted only for first-time home buyers purchasing their principal residence. The minimum down payment required is 5% for the portion of the purchase price up to $500,000, and 10% for the portion between $500,000 and $1,500,000. For properties priced over $1,500,000, a minimum down payment of 20% is required.

Thinking of Selling?

Find Out Your Home’s Value in Today’s Market!

No Email or Signup is required to view your home estimate.

estimate your home value

Contact Manoj Kukreja

Sales Representative, Century 21 People’s Choice Realty Inc., Brokerage
(647) 576 - 2100

Manoj profile avatar

Recent Sold Listings in , Kitchener

Popular Cities